Get $24,498 Cash Back
57 BABY POINT CRESCENT S, Toronto (Lambton Baby Point) — listed at $9,799,000. Earn buyer cashback at closing. No catches, just more money in your pocket.
Welcome to 57 Baby Point Crescent, a breathtaking 1929 Tudor estate reimagined into a modern masterpiece, blending timeless character with contemporary luxury and cutting-edge technology. Set on an extraordinary 100' x 277' ravine lot, this exceptional home has undergone over $6 million in renovations in one of Toronto's most prestigious neighbourhoods.The restored exterior features a J.W. Fiske cast-iron fountain, heated cobblestone driveway, and parking for up to 10 vehicles. Inside, exceptional craftsmanship is showcased throughout, including a Scavolini chef's kitchen with premium Wolf and Gaggenau appliances, radiant-heated herringbone oak floors, and floor-to-ceiling European folding glass doors opening to a private ravine.Spa-inspired bathrooms feature heated marble floors, European wall-mounted toilets, concealed HVAC, motorized blinds, and recessed lighting. A premium audio system with 60+ Bowers & Wilkins speakers, powered by Bryston, Sonos, and NAD amplifiers, extends throughout the home and outdoor entertaining areas.The lower level is designed for entertainment and wellness with 10-foot ceilings, polished concrete floors, a full-size arcade, professionally designed gym, indoor sauna, and walkout to a year-round heated pool, hot tub, and all-season patio with infrared heaters.App-controlled smart home automation manages lighting, blinds, HVAC, security, Audio access, pool, spa, and sauna. Residents also enjoy exclusive access to the Baby Point Club with tennis courts, lawn bowling, and community events. A durable composite cedar roof with an expected lifespan of up to 60 years completes this truly one-of-a-kind luxury residence. (id:60164)
| Room | Level | Dimensions |
|---|---|---|
| Living room | Ground level | 7.2 x 4.5 meters |
| Exercise room | Basement | 6.5 x 2.8 meters |
| Utility room | Basement | 6.5 x 2.8 meters |
| Dining room | Ground level | 4.2 x 4 meters |
| Kitchen | Ground level | 7.7 x 5.5 meters |
| Office | Ground level | 2.7 x 2.6 meters |
| Primary Bedroom | Second level | 5.4 x 5.2 meters |
| Bedroom 2 | Second level | 4.4 x 3.9 meters |
| Bedroom 3 | Second level | 3.5 x 2.9 meters |
| Bedroom 4 | Second level | 5.6 x 3.5 meters |
| Family room | Third level | 6.5 x 4.8 meters |
| Games room | Basement | 7.4 x 4.3 meters |
What's the parking situation?+
This property includes 10 spaces — Attached Garage, Garage.
Is 57 BABY POINT CRESCENT S a good fit for a growing family?+
With 4 bedrooms and 7 bathrooms, there's room for kids plus a guest room or home office. The 2.5-storey layout keeps living and sleeping areas separated.
How is the space laid out across floors?+
This is a 2.5-storey single family. The 4 bedrooms and 7 bathrooms are typically split with living areas on the main floor and bedrooms above — confirm the exact layout during a showing.
What are the ongoing costs beyond the mortgage?+
Budget for annual property taxes of $27,853.35, heating is other. Always verify the latest figures with your agent before making an offer — these change yearly.
Is there air conditioning?+
Yes — central air conditioning cooling is in place.
How is the home heated? Is it efficient?+
Heating is other. Ask for past utility bills to understand real heating costs.
Ask About This Property
Nearby Places
Searching nearby places…
Benchmark price · Updated 2026-09
Year over year
Past 10 years
Similar listings
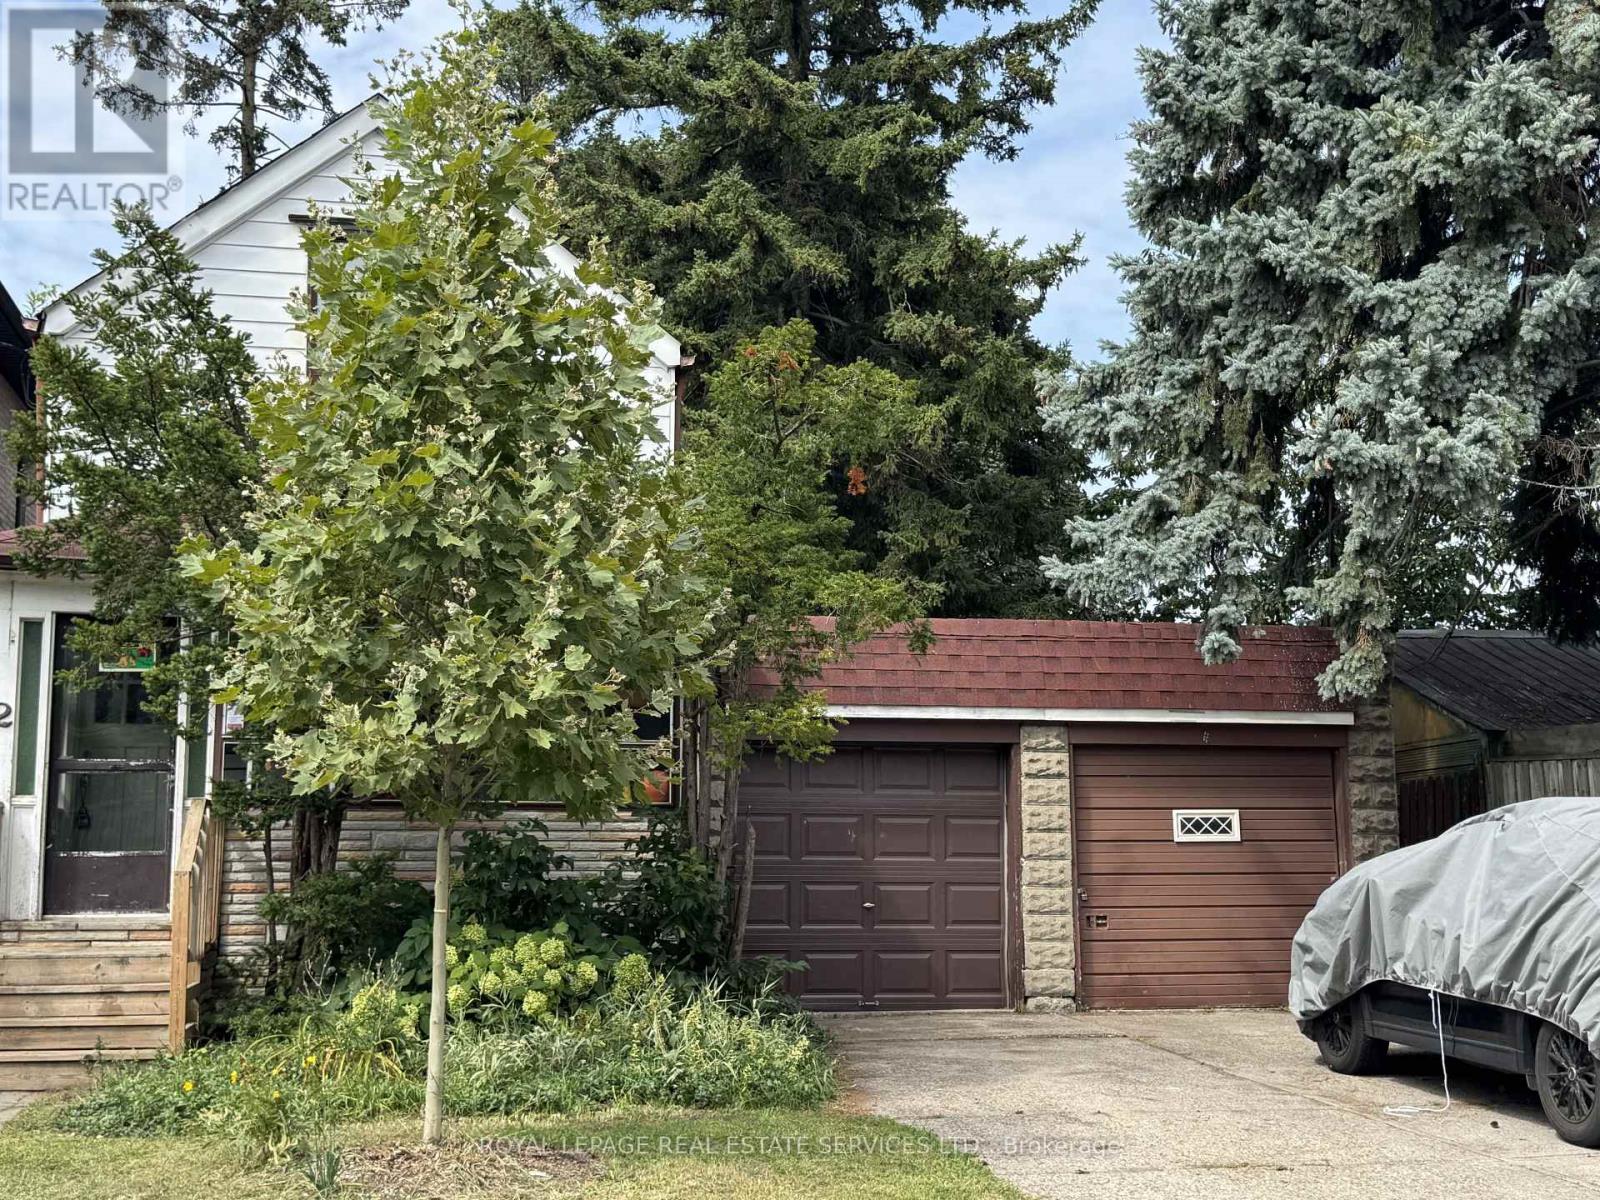 For Sale66 days10
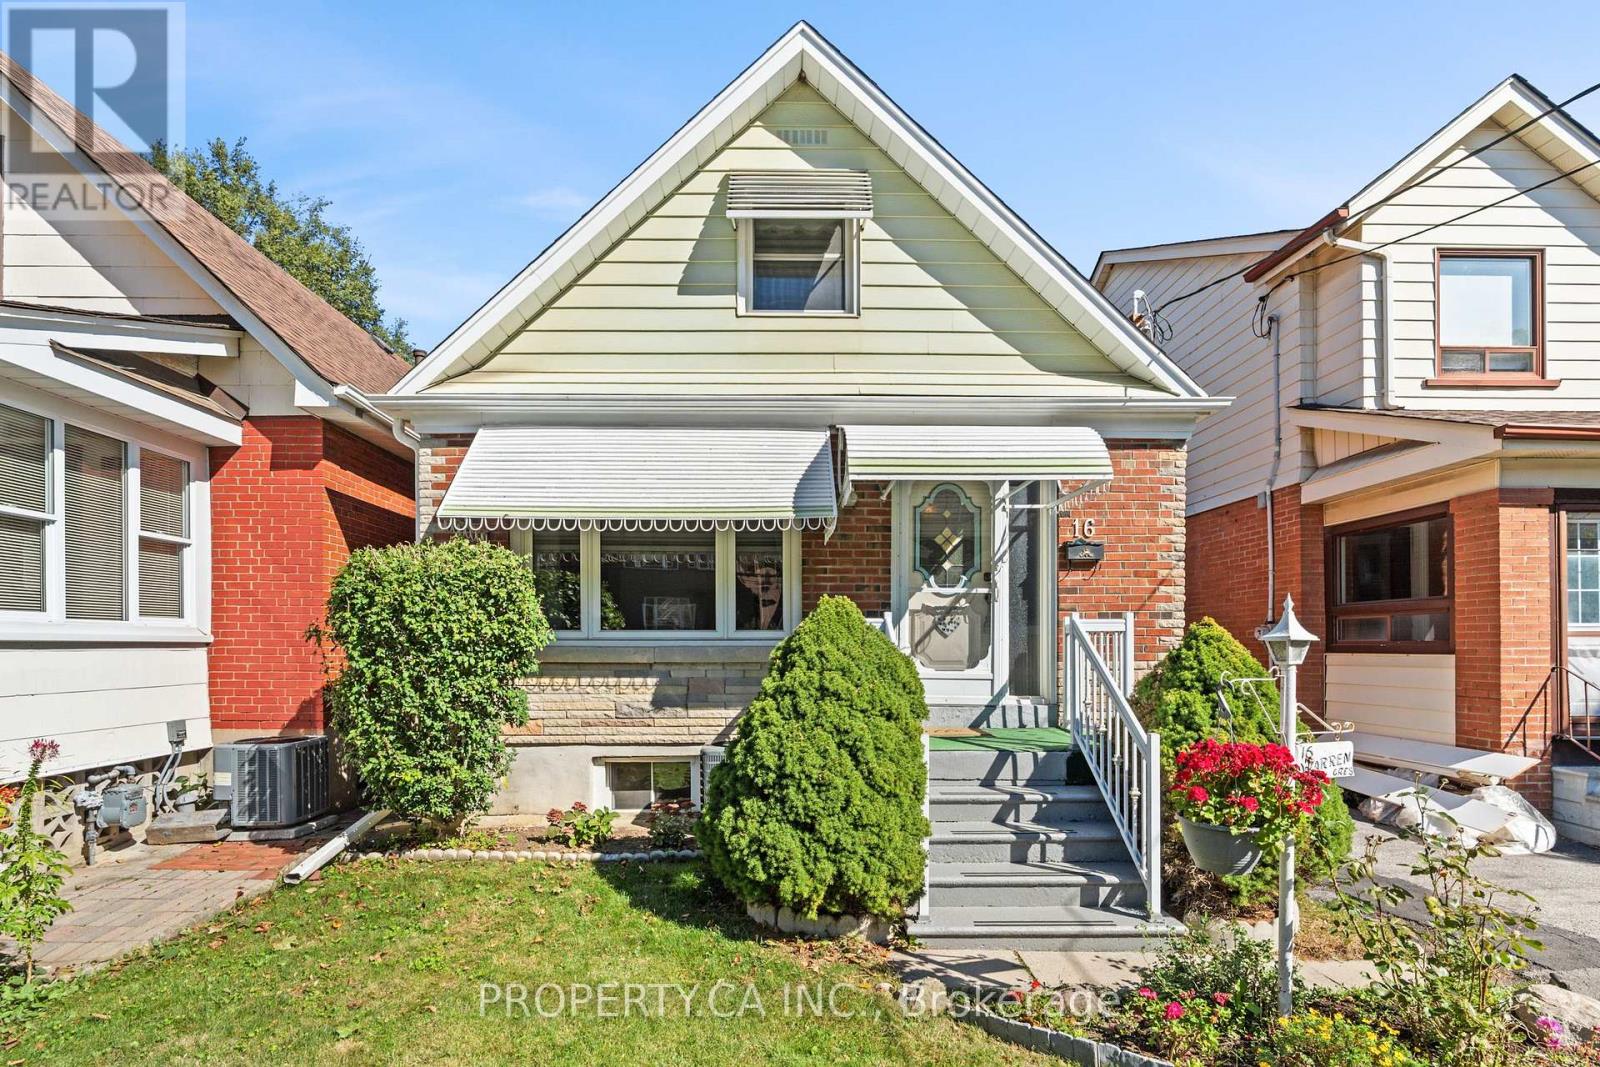 For Sale15 days36
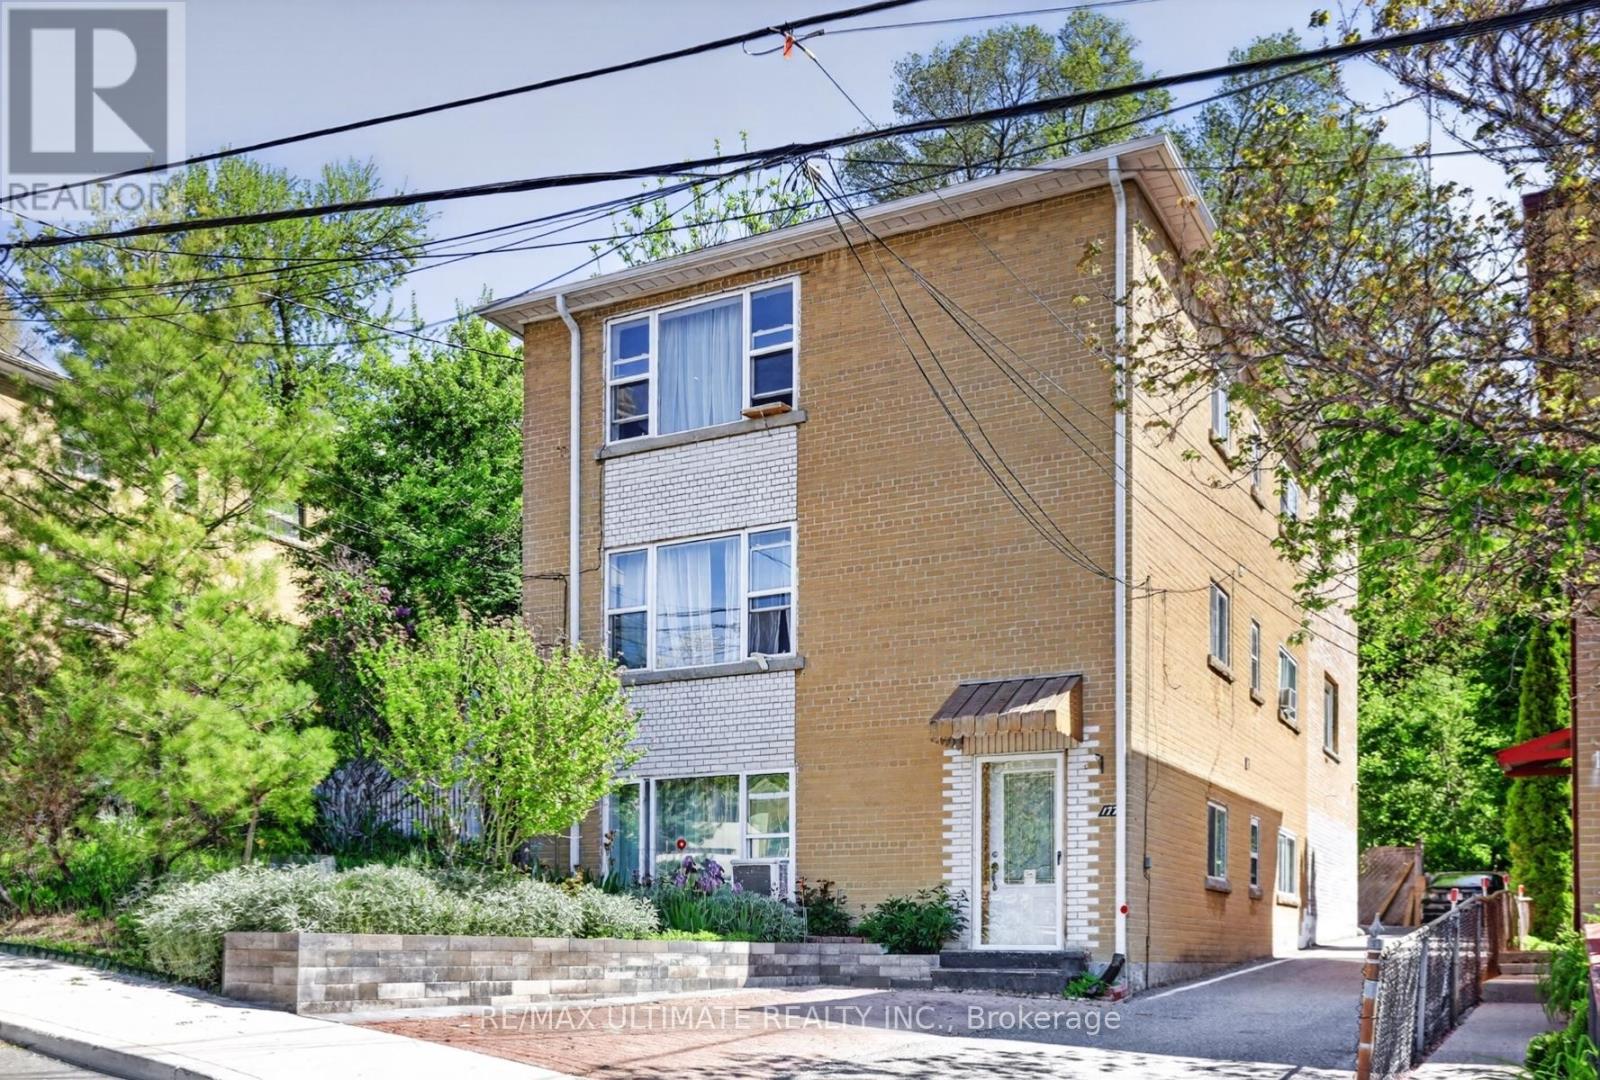 For Sale79 days34
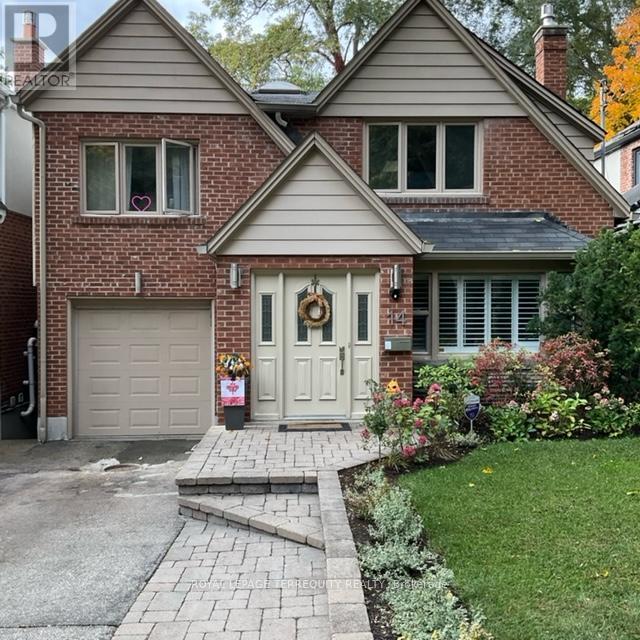 For Sale16 days36

The listing data above is provided under copyright by the Canadian Real Estate Association. While the information is considered reliable, its accuracy is not guaranteed by the Canadian Real Estate Association or getsetsold.ca. Neither getsetsold.ca nor its affiliates make any representations or warranties, express or implied, regarding the accuracy or completeness of the information presented here.